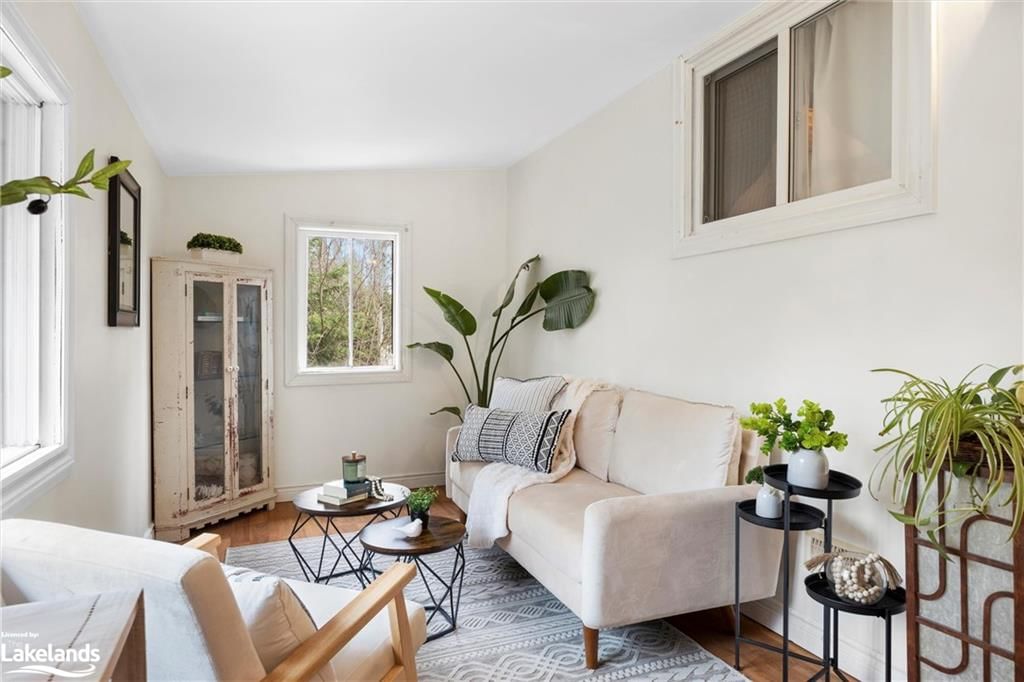
<-- style PDP --> 404 Mountain Street, Haliburton - Single Family Residence for sale for $729,999
  • sold
  • leased

404 Mountain Street

Haliburton, ON, K0M 1S0 - Dysart

$729,999$000000

  • Neighbourhood

    Dysart

  • Major Intersection

  • Listed Since: 962 day(s)

  • Last update: 846 day(s) ago

Overview

  • Property Type

    Single Family Residence, Two Story

  • Bedrooms

    3 + 0

  • Bathrooms

    2

  • Basement

    Walk-Out Access, Full, Finished

  • Kitchen

    n/a

  • Total Parking

    8 (2 null Garage)

  • Lot Size

    Available Upon Request

  • Taxes

    $1,800.00 (2023)

  • Type

    Freehold

Property Description

Property description for 404 Mountain Street, Haliburton

The epitome of luxury living crafted Haliburton haven. Positioned in a tranquil oasis, just a leisurely 3-min drive from lake access, this professionally designed residence boasts 3 bedrooms plus a sophisticated office space. Exquisite maple hardwood and ceilings embellished with reclaimed wood, each corner of this home exudes unparalleled elegance. Embrace the expansive 24x24 garage, complete with a lavishly finished loft, offering limitless possibilities for relaxation and entertainment. Step into your private forest retreat, where the gentle whispers of nature beckon you to reconnect and rejuvenate. Elevating your living experience further, indulge in the modern conveniences meticulously incorporated throughout the property. There is a meticulously insulated garage equipped with 240V power supply. This is not just a home; it is a sanctuary of sophistication and refinement, awaiting the discerning buyer who seeks the pinnacle of luxury living. Wood Burning Stove in the garage which also vents upwards and heats the Loft. Electric baseboards throughout the home as a back up option. Forced Air Propane Heating (Primary)

Listed by RIGHT AT HOME REALTY

  • MLS #

    40557015

  • Sq. Ft

    1400

  • Sq. Ft. Source

    MLS

  • Lot Irregularities

    n/a

  • Year Built

    1966

  • Pool

    n/a

  • Drive

    n/a

  • Garage

    n/a

  • Total Parking

    8

  • Family Room

    n/a

  • Den

    n/a

  • Exterior

    Board & Batten Siding

  • Fireplace

    1

  • Roof

    Metal

  • Foundation

    Unknown

  • Elevator

    n/a

  • Water View

    n/a

  • Laundry Level

    n/a

  • Heat

    Baseboard, Electric, Forced Air-Propane

  • A/C

    None

  • Water

    Drilled Well

  • Water Supply

    n/a

  • Sewers

    n/a

  • Central Vac

    n/a

  • Kitchen

    3.86 x 3.25 ft Main level

    beamed ceilings, open concept, hardwood floor

  • Bedroom

    3.76 x 2.79 ft Main level

    ensuite, hardwood floor

  • Mud Room

    3.40 x 2.18 ft Main level

    Separate Room

  • Bedroom Primary

    5.28 x 3.45 ft Second level

    Hardwood Floor

  • Sunroom

    5.18 x 2.21 ft Main level

    Open Concept

  • Living Room

    6.10 x 5.36 ft Main level

    hardwood floor, walkout to balcony/deck, open concept

  • Bedroom

    3.71 x 3.45 ft Second level

    Hardwood Floor

  • Office

    4.75 x 4.75 ft Lower level

  • Bathroom

    false Second level

    4-Piece

  • Laundry

    5.36 x 1.22 ft Lower level

  • Loft

    12.19 x 12.19 ft Second level

    Open Concept

  • Bathroom

    false Main level

    4-Piece

  • MLS #

    40557015

  • Sq. Ft

    1400

  • Sq. Ft. Source

    MLS

  • Lot Irregularities

    n/a

  • Year Built

    1966

  • Pool

    n/a

  • Drive

    n/a

  • Garage

    n/a

  • Total Parking

    8

  • Family Room

    n/a

  • Den

    n/a

  • Exterior

    Board & Batten Siding

  • Fireplace

    1

  • Roof

    Metal

  • Foundation

    Unknown

  • Elevator

    n/a

  • Water View

    n/a

  • Laundry Level

    n/a

  • Heat

    Baseboard, Electric, Forced Air-Propane

  • A/C

    None

  • Water

    Drilled Well

  • Water Supply

    n/a

  • Sewers

    n/a

  • Central Vac

    n/a

  • Kitchen

    3.86 x 3.25 ft Main level

    beamed ceilings, open concept, hardwood floor

  • Bedroom

    3.76 x 2.79 ft Main level

    ensuite, hardwood floor

  • Mud Room

    3.40 x 2.18 ft Main level

    Separate Room

  • Bedroom Primary

    5.28 x 3.45 ft Second level

    Hardwood Floor

  • Sunroom

    5.18 x 2.21 ft Main level

    Open Concept

  • Living Room

    6.10 x 5.36 ft Main level

    hardwood floor, walkout to balcony/deck, open concept

  • Bedroom

    3.71 x 3.45 ft Second level

    Hardwood Floor

  • Office

    4.75 x 4.75 ft Lower level

  • Bathroom

    false Second level

    4-Piece

  • Laundry

    5.36 x 1.22 ft Lower level

  • Loft

    12.19 x 12.19 ft Second level

    Open Concept

  • Bathroom

    false Main level

    4-Piece

Thinking of Selling?

Find Out Your Home’s Value in Today’s Market!

No Email or Signup is required to view your home estimate.

estimate your home value

Contact Manoj Kukreja

Sales Representative,
Century 21 People’s Choice Realty Inc.,
Brokerage
(647) 576 - 2100

Manoj profile avatar

Mortgage Calculator

This data is for informational purposes only.

Mortgage Payment per month

Principal Amount

Interest

Total Payable

Amortization

Amortization

Closing Cost Calculator

This data is for informational purposes only.

Closing Cost Total for this property

Total Cash flow for purchasing this property

Down Payment(%)*
Additional information

Provincial Land Transfer Tax

Ontario Land Transfer Tax Rebate

Toronto Land Transfer Tax

Toronto Land Transfer Tax Rebate

PST on CMHC Insurance Premium

Lawyer Fees

$2,825

Government Registration Fee's

$164

Title Insurance

Closing Cost Total

Total Cash flow for purchasing this property

Provincial Land Transfer Tax

Ontario Land Transfer Tax Rebate

Toronto Land Transfer Tax

Toronto Land Transfer Tax Rebate

PST on CMHC Insurance Premium

Lawyer Fees

$2,825

Government Registarion Fee's

$164

Title Insurance

Down Payment(%)*

* A down payment of less than 20% is permitted only for first-time home buyers purchasing their principal residence. The minimum down payment required is 5% for the portion of the purchase price up to $500,000, and 10% for the portion between $500,000 and $1,500,000. For properties priced over $1,500,000, a minimum down payment of 20% is required.

Thinking of Selling?

Find Out Your Home’s Value in Today’s Market!

No Email or Signup is required to view your home estimate.

estimate your home value

Contact Manoj Kukreja

Sales Representative, Century 21 People’s Choice Realty Inc., Brokerage
(647) 576 - 2100

Manoj profile avatar

Recent Sold Listings in Dysart, Haliburton

Popular Cities